Completed Client WorkRed Bank, New Jersey

Elsie’s Sub Shop — Stickball on Monmouth Street

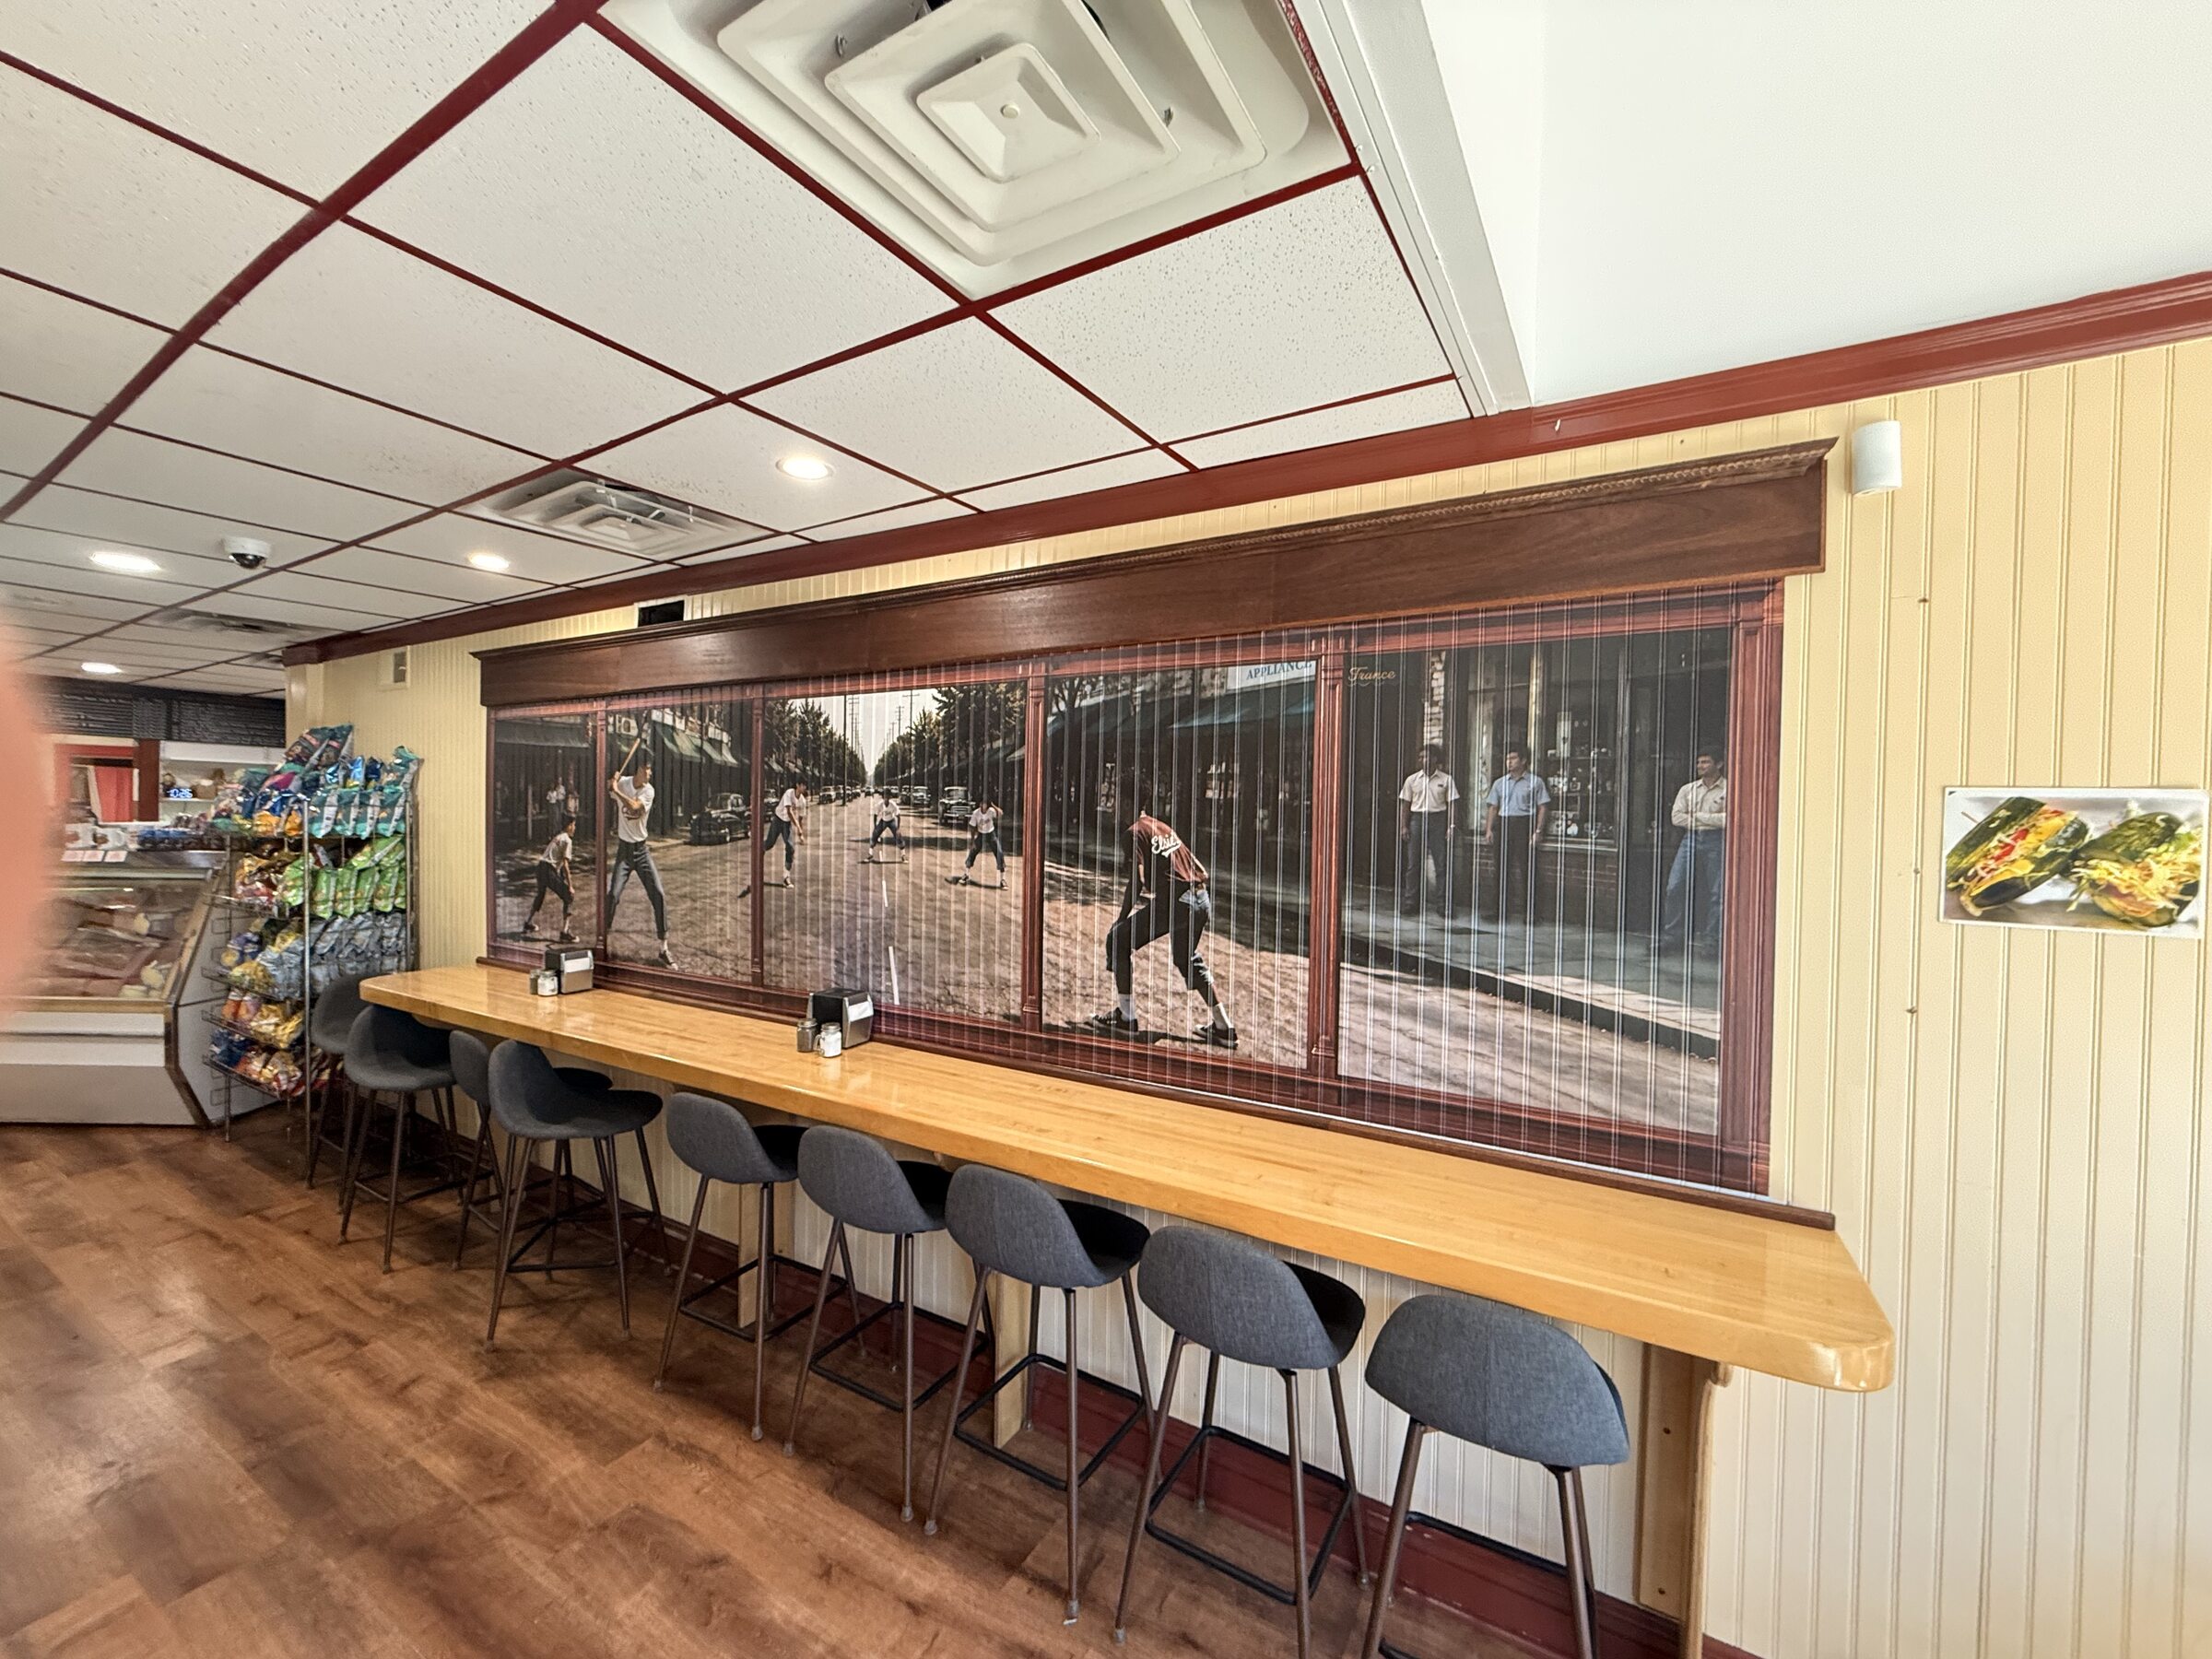
Stickball on Monmouth Street storefront illusion printed on paneled wall

Client

Elsie’s Sub Shop

Location

Red Bank, New Jersey

Application

Custom direct-to-wall printing

Surface

Existing vertical-groove wall paneling

Design Direction

Local history, storefront illusion, and branded stickball scene

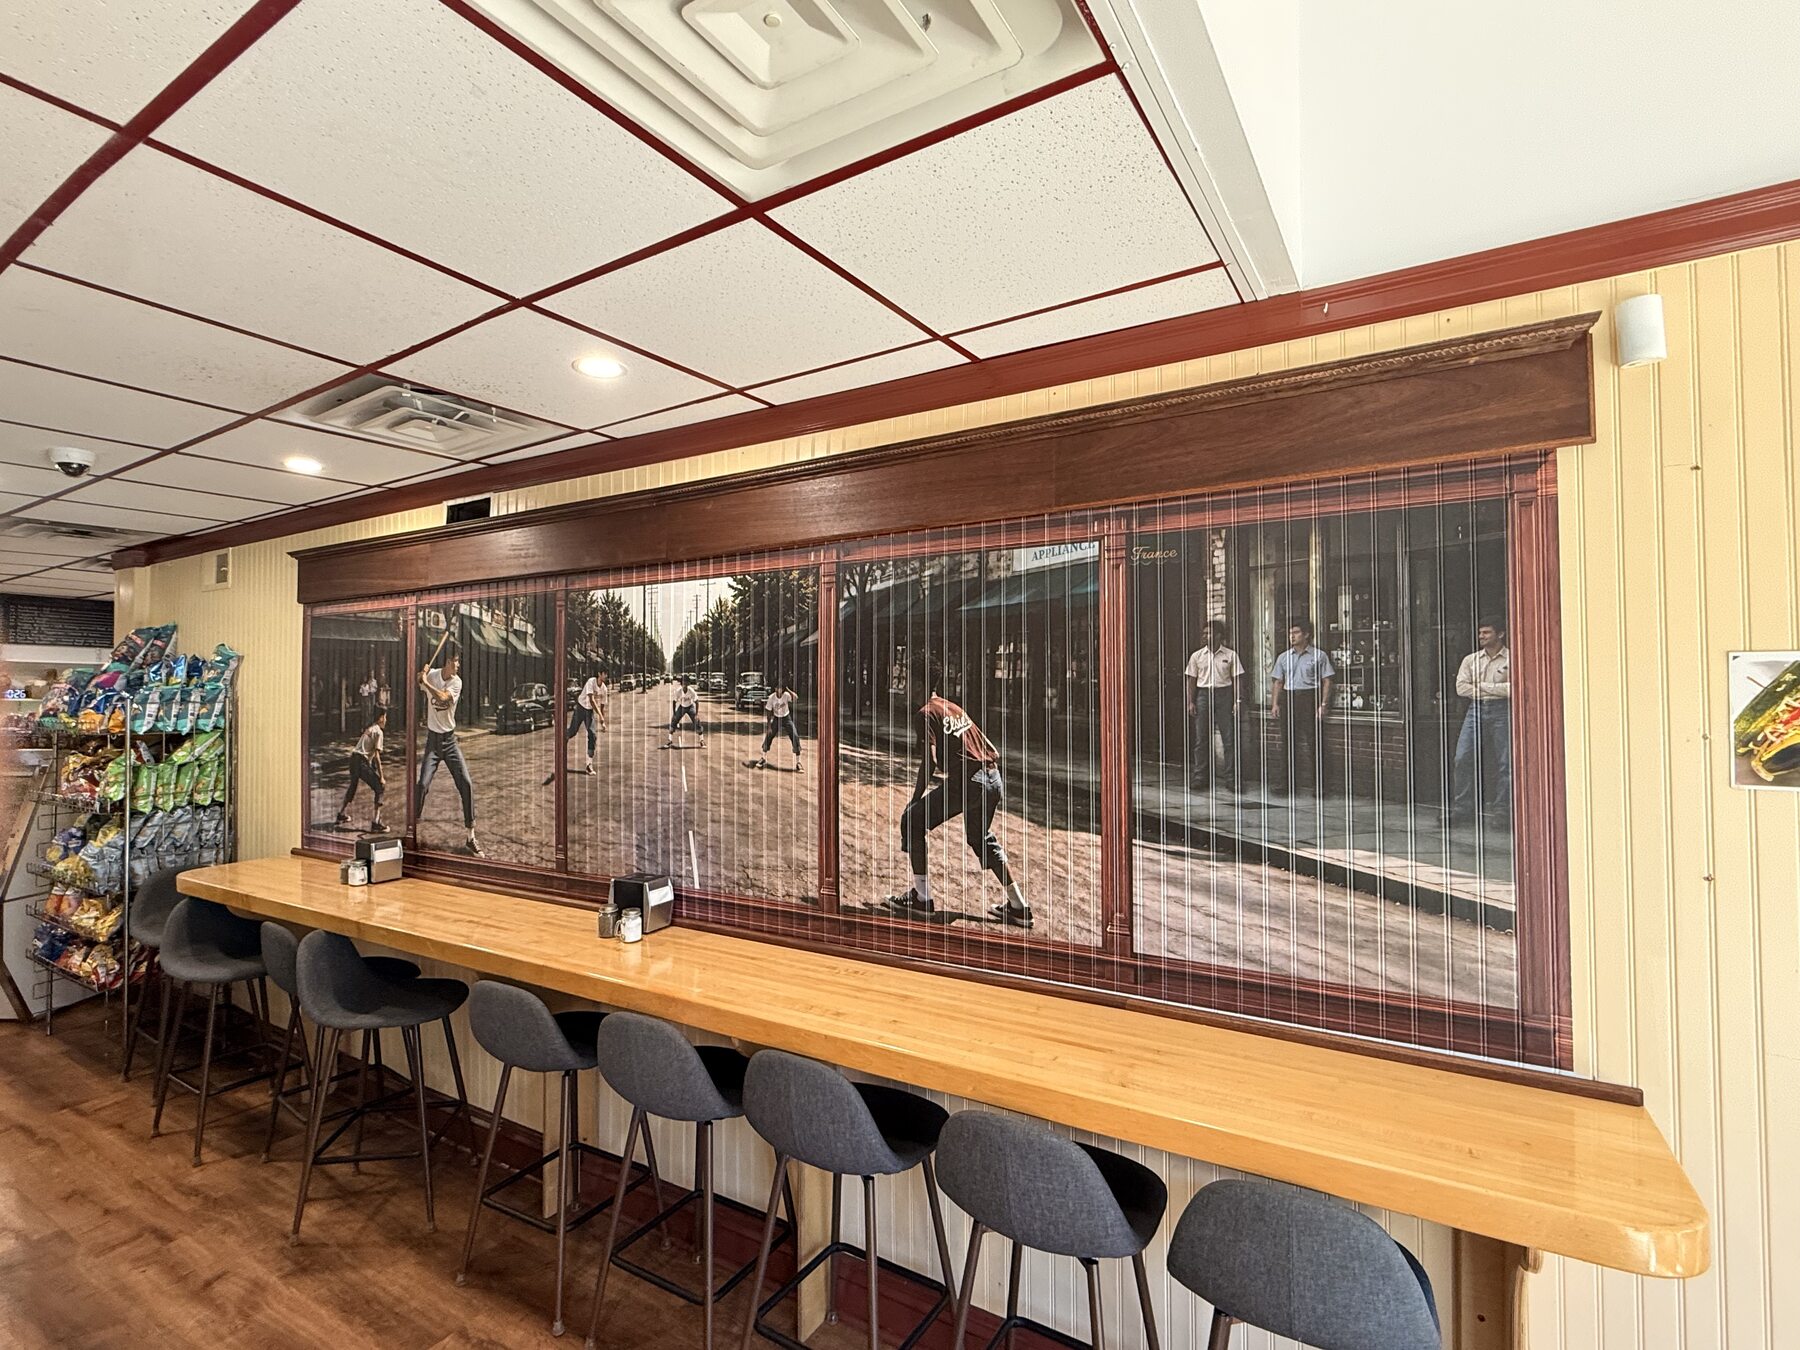
Urban Architectural Finishes transformed Elsie’s paneled counter wall into a window onto mid-century Red Bank.

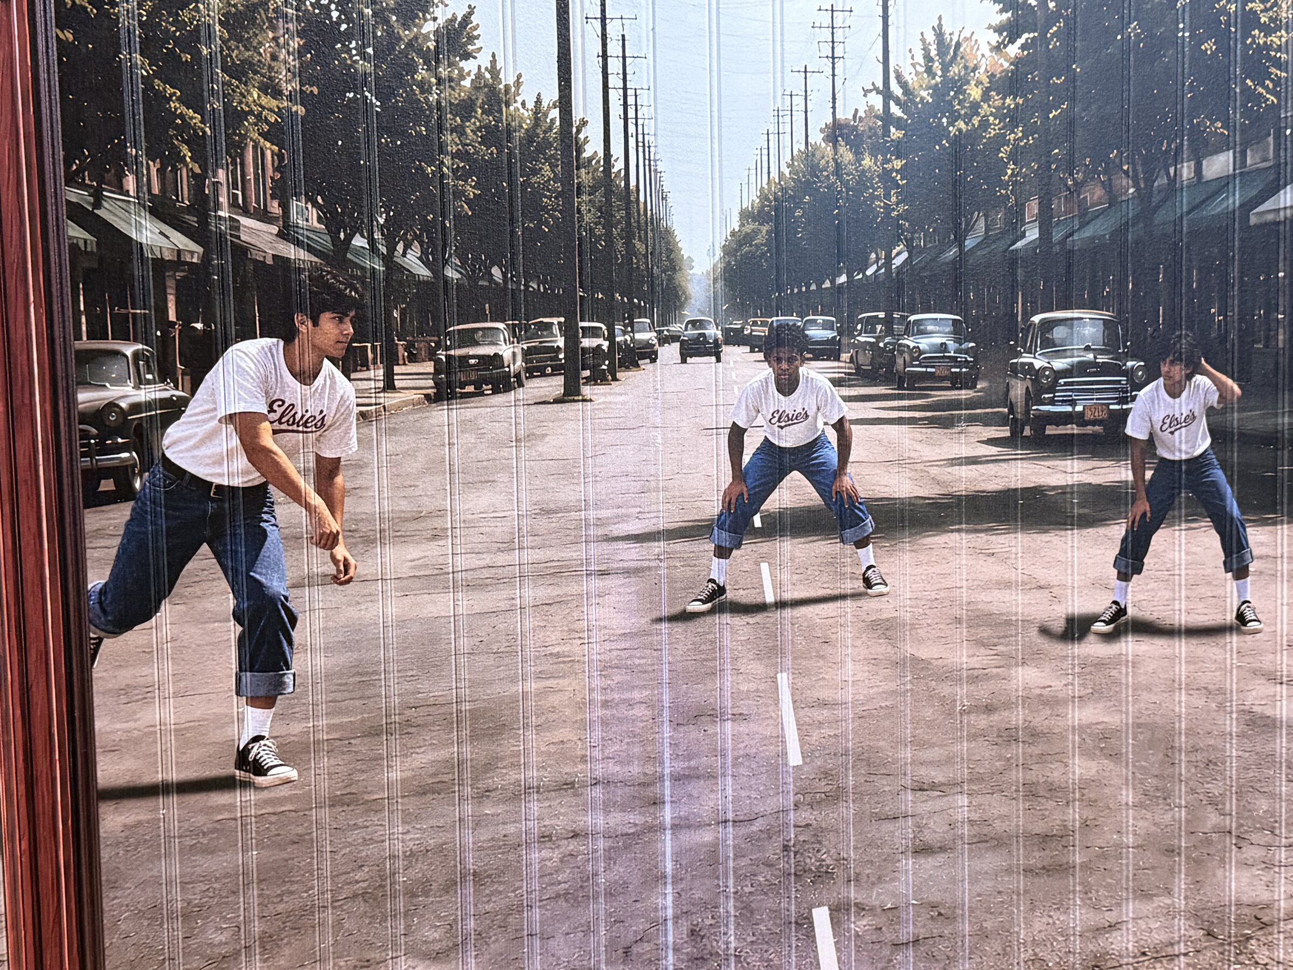
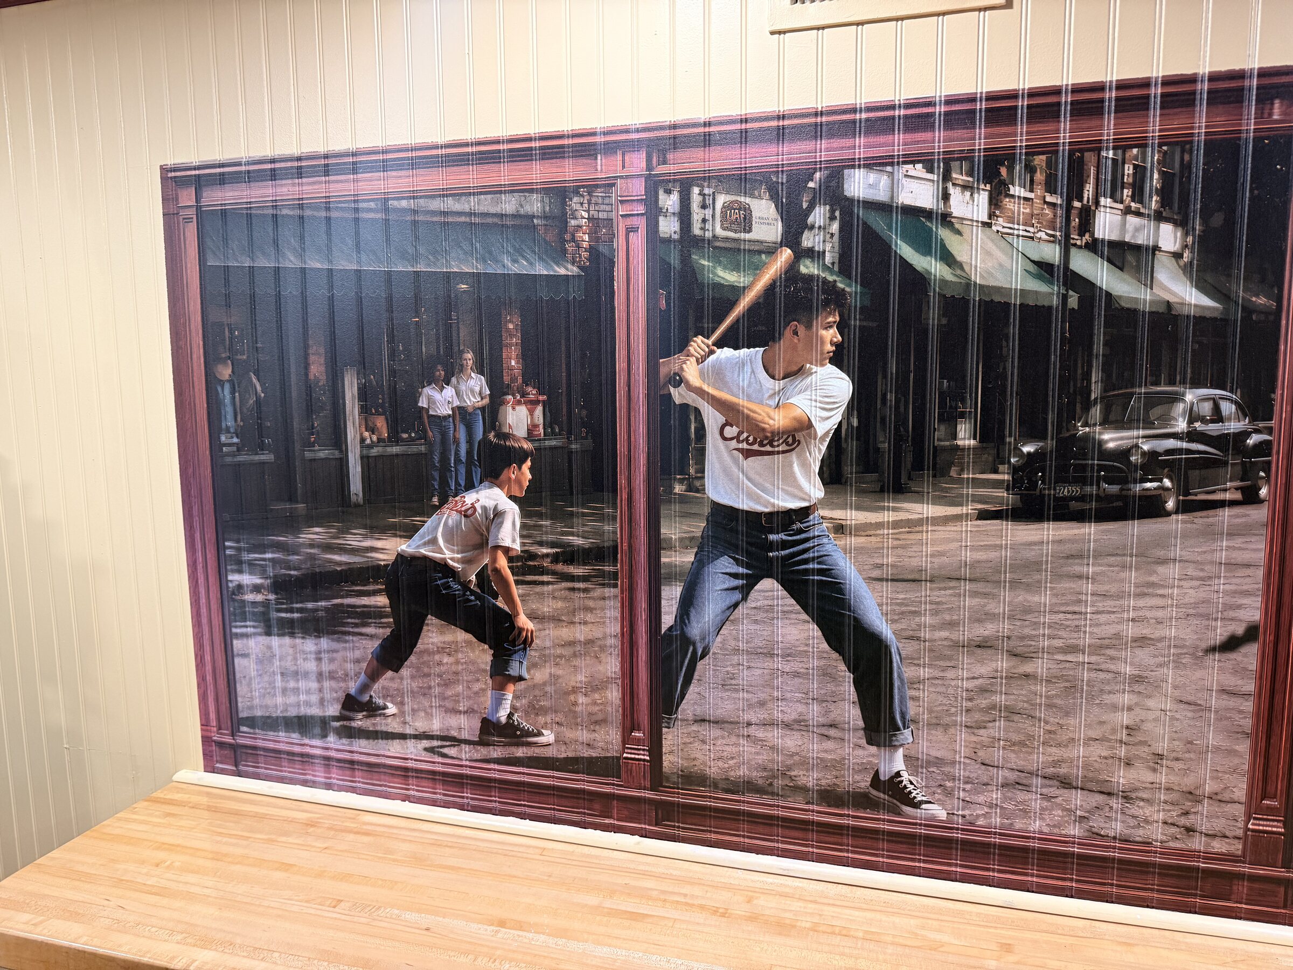
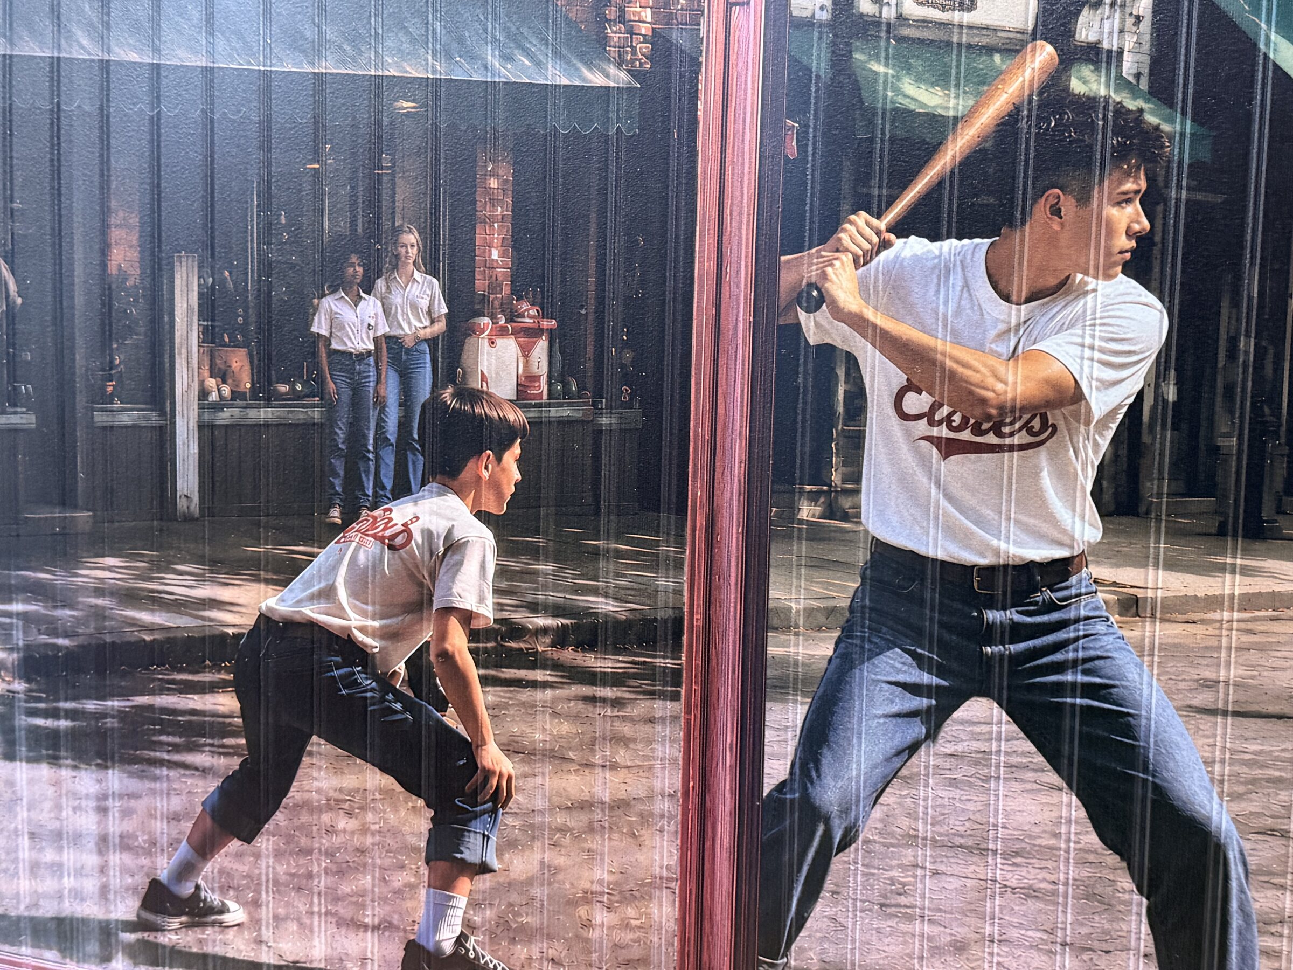
The scene combines period storefront framing, neighborhood stickball, and Elsie’s-branded uniforms, building the shop’s story directly into the room. It was printed in place across existing vertical-groove wall paneling, preserving character and street detail while making the wall texture part of the installation.

What began as a focal wall commission evolved into a comprehensive surface integration across the interior and exterior of the shop, demonstrating how cohesive environmental graphics can define a commercial space without relying on applied panels or conventional signage overlays.

The Context

Integration with existing architecture

Wide installation view of the stickball mural
Straight on view of the stickball batter
Surface detail showing vertical groove texture

Detail: Ink binding permanently to the vertical-groove substrate.

Angled overview of the finished installation

Supporting perspective.

Process & Precision

Controlled delivery on complex textures.

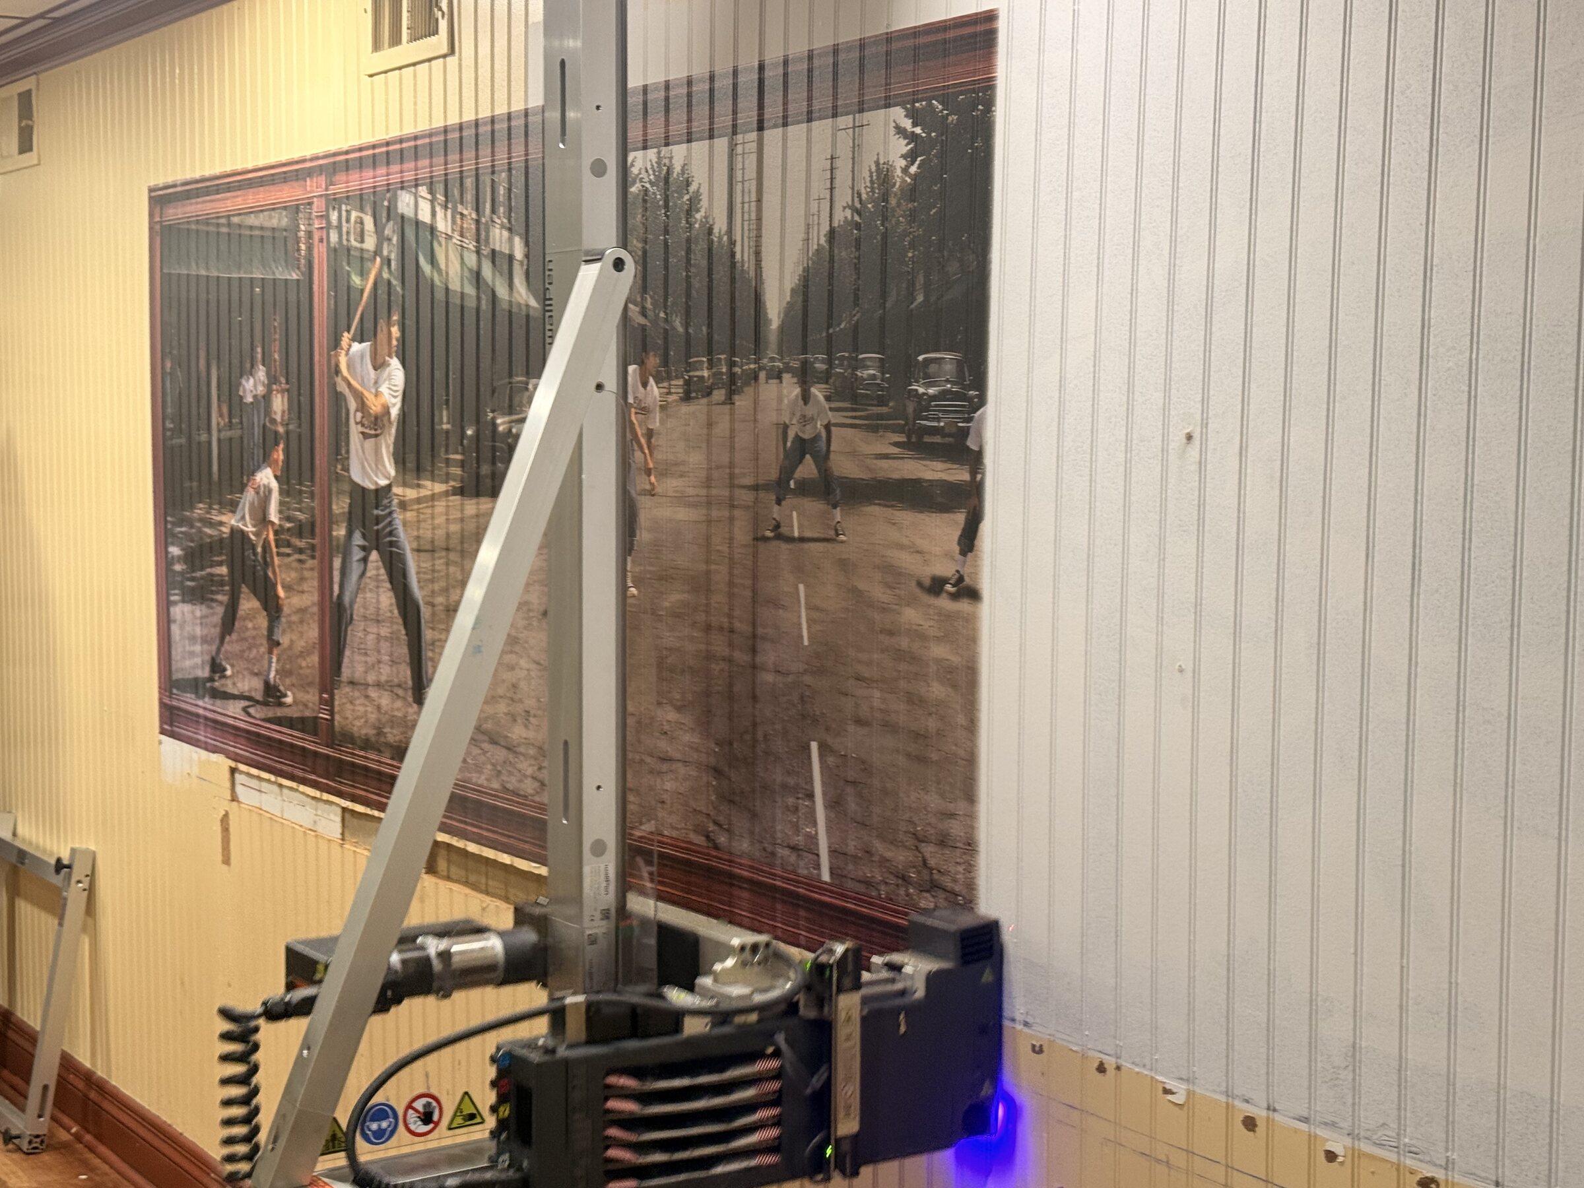
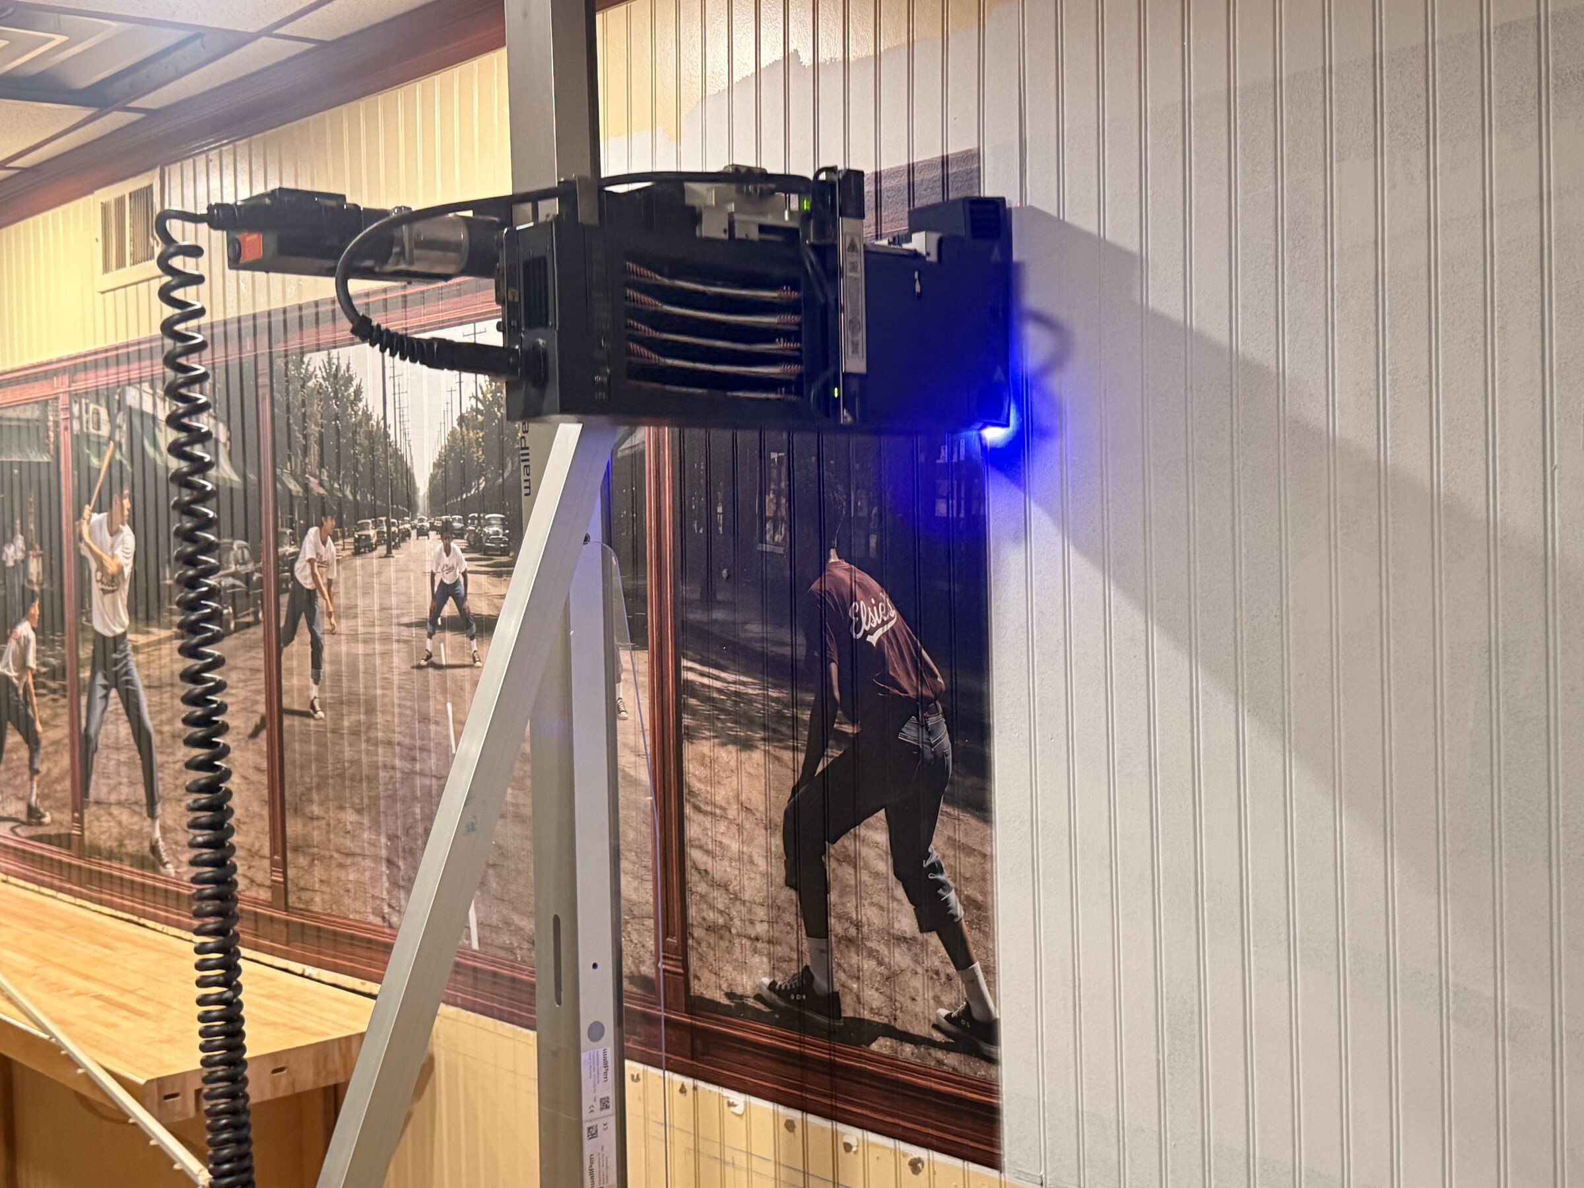
UAF printed the scene directly across the paneled wood, curing the ink as the printer traveled over the vertical-groove surface. The finished image retains crisp edges while allowing the wall's existing texture to remain visible.
In Motion
UAF wall-printing equipment set up inside Elsie's Sub Shop
UV light curing the ink during printing
Detail of the stickball player character being printed
Right panel detail showing storefront illusion

Complete Integration

A unified architectural vision.

The commission quickly evolved beyond a single focal wall into a multi-surface treatment, demonstrating the cohesive power of direct-to-surface application.

Wide shot of the shop interior showing the comprehensive graphic treatment

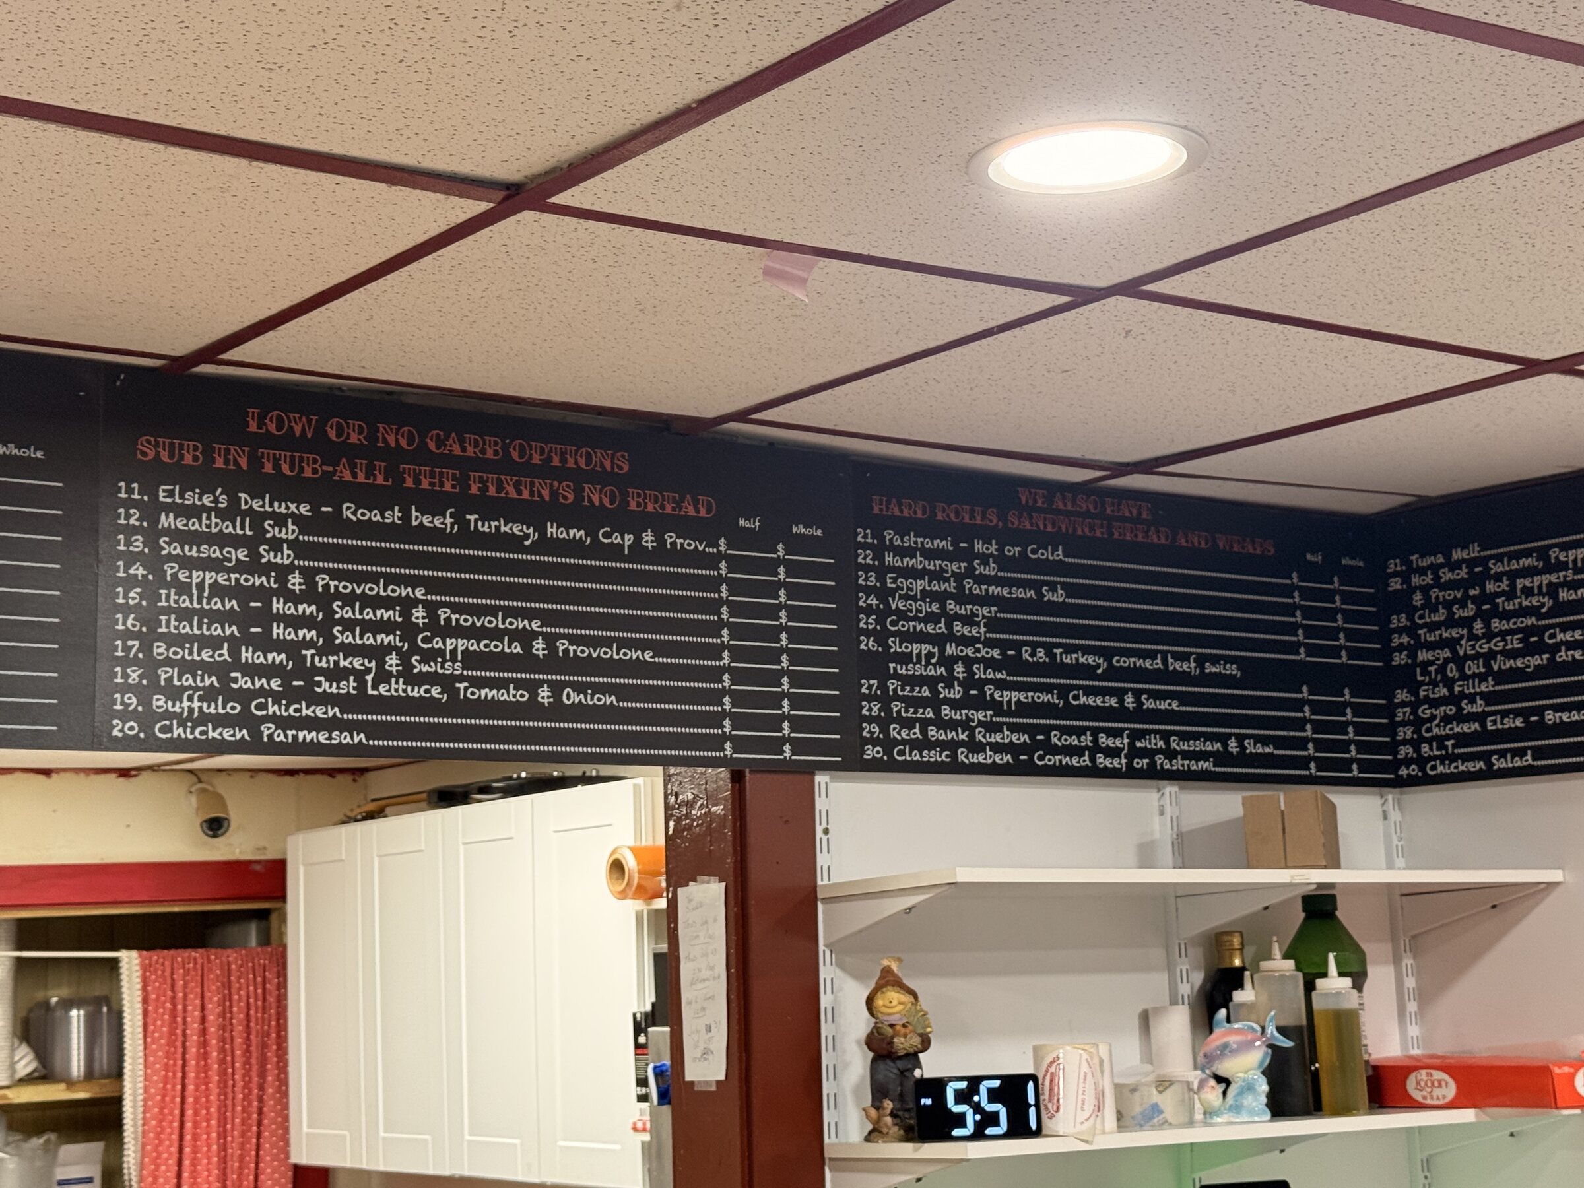
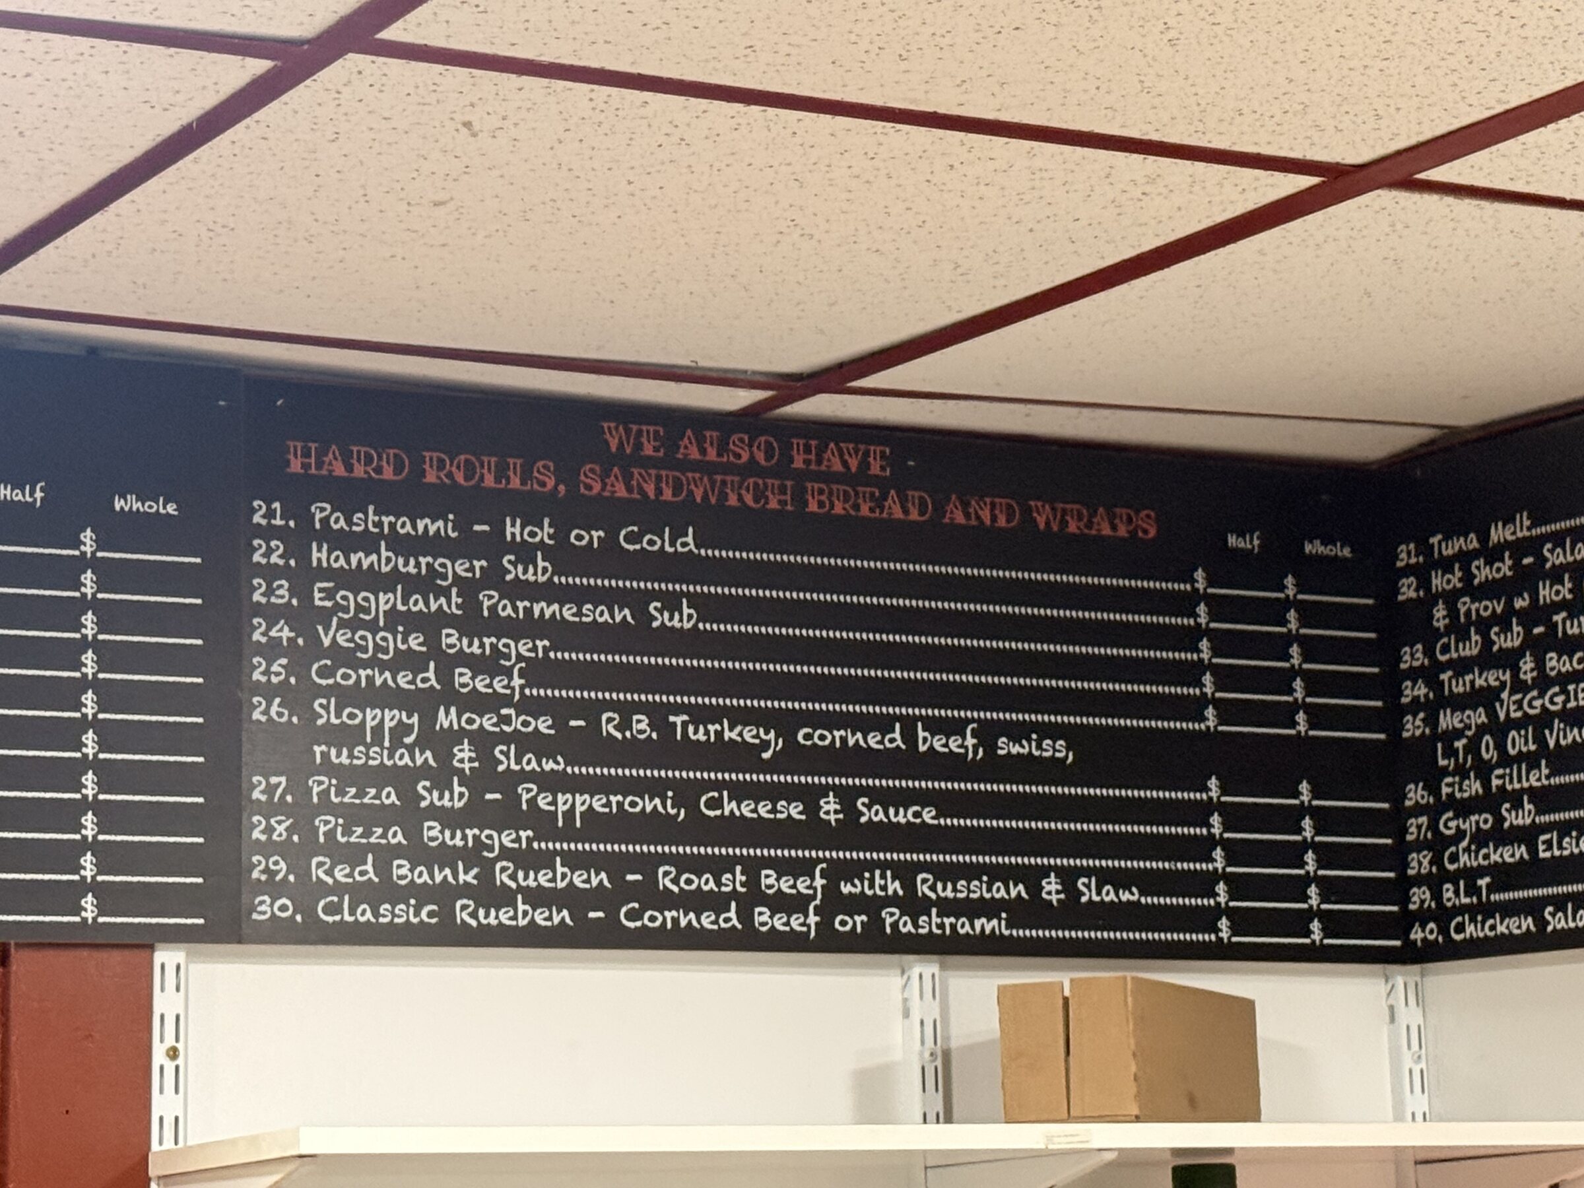
The Menu Board System

Functional environmental graphics. A multi-panel menu system was printed with precise legibility, seamlessly integrating essential information into the shop's visual narrative.

Menu boards left room contextMenu boards right room context
Menu board left panelMenu board center panelMenu board center right panelMenu board right panel
Close up detail of the menu board print

Elevating the Surface

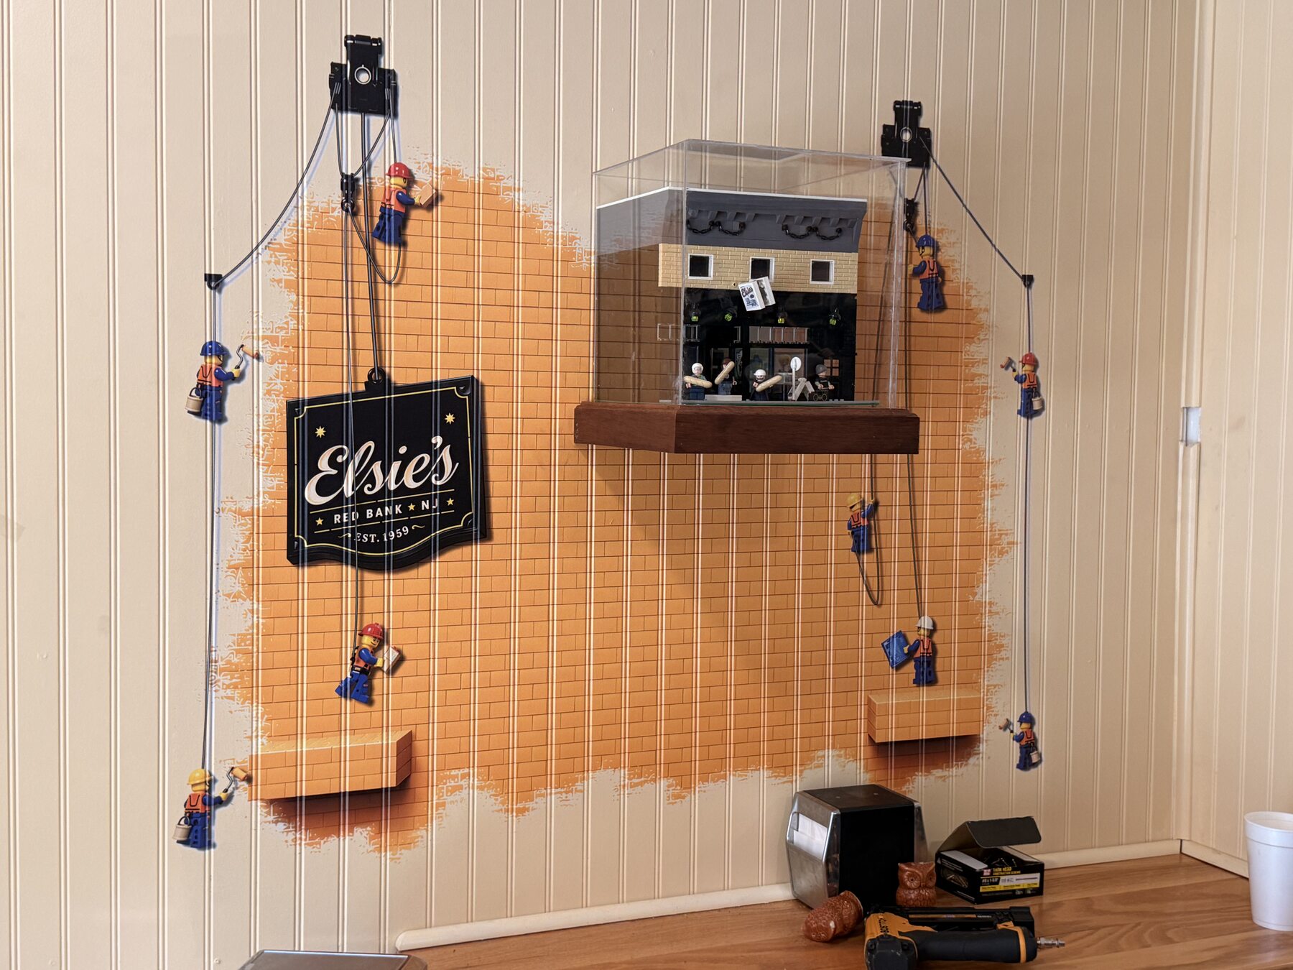
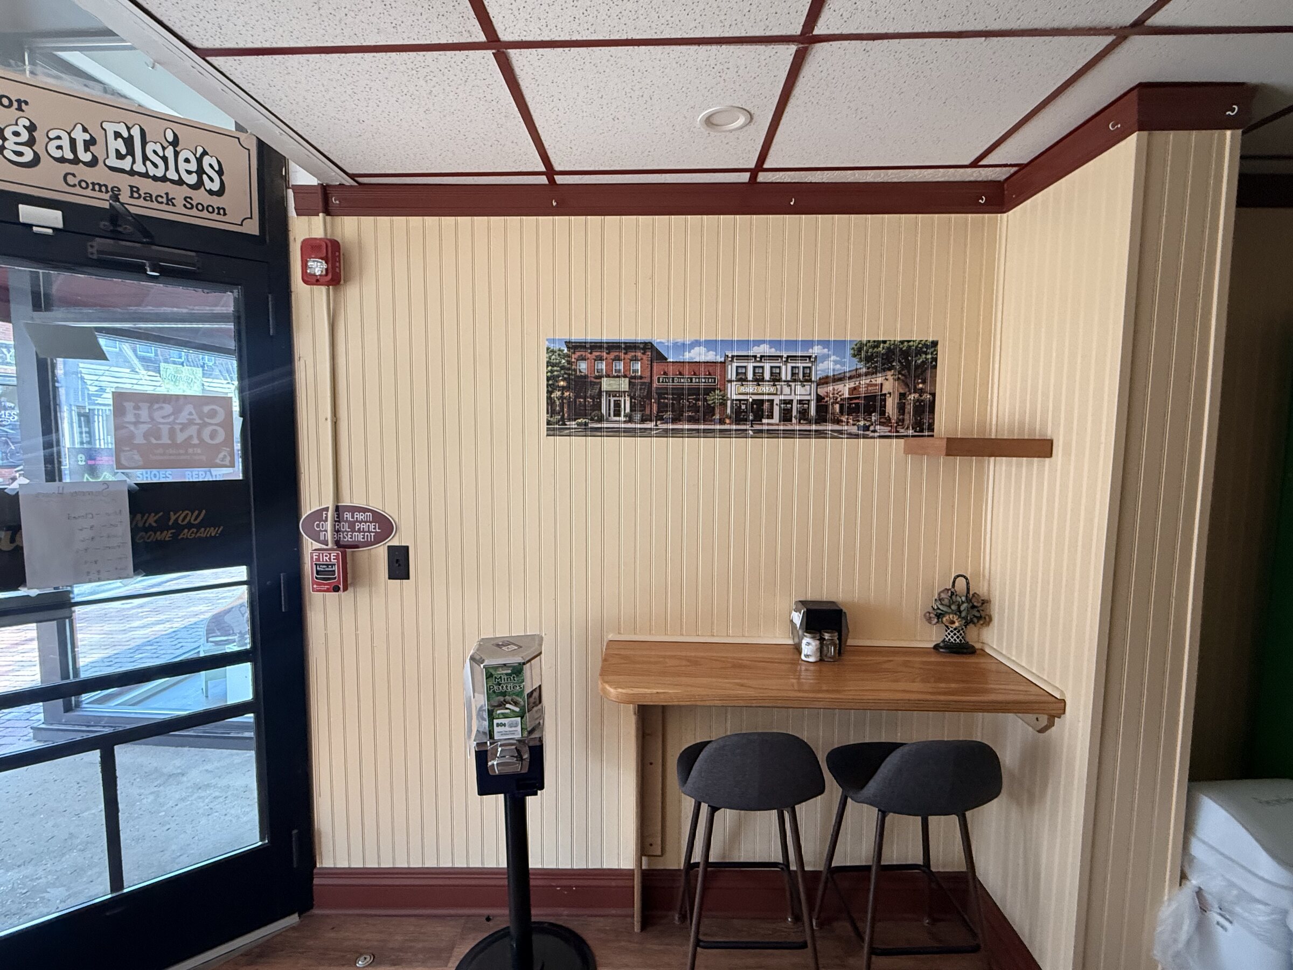
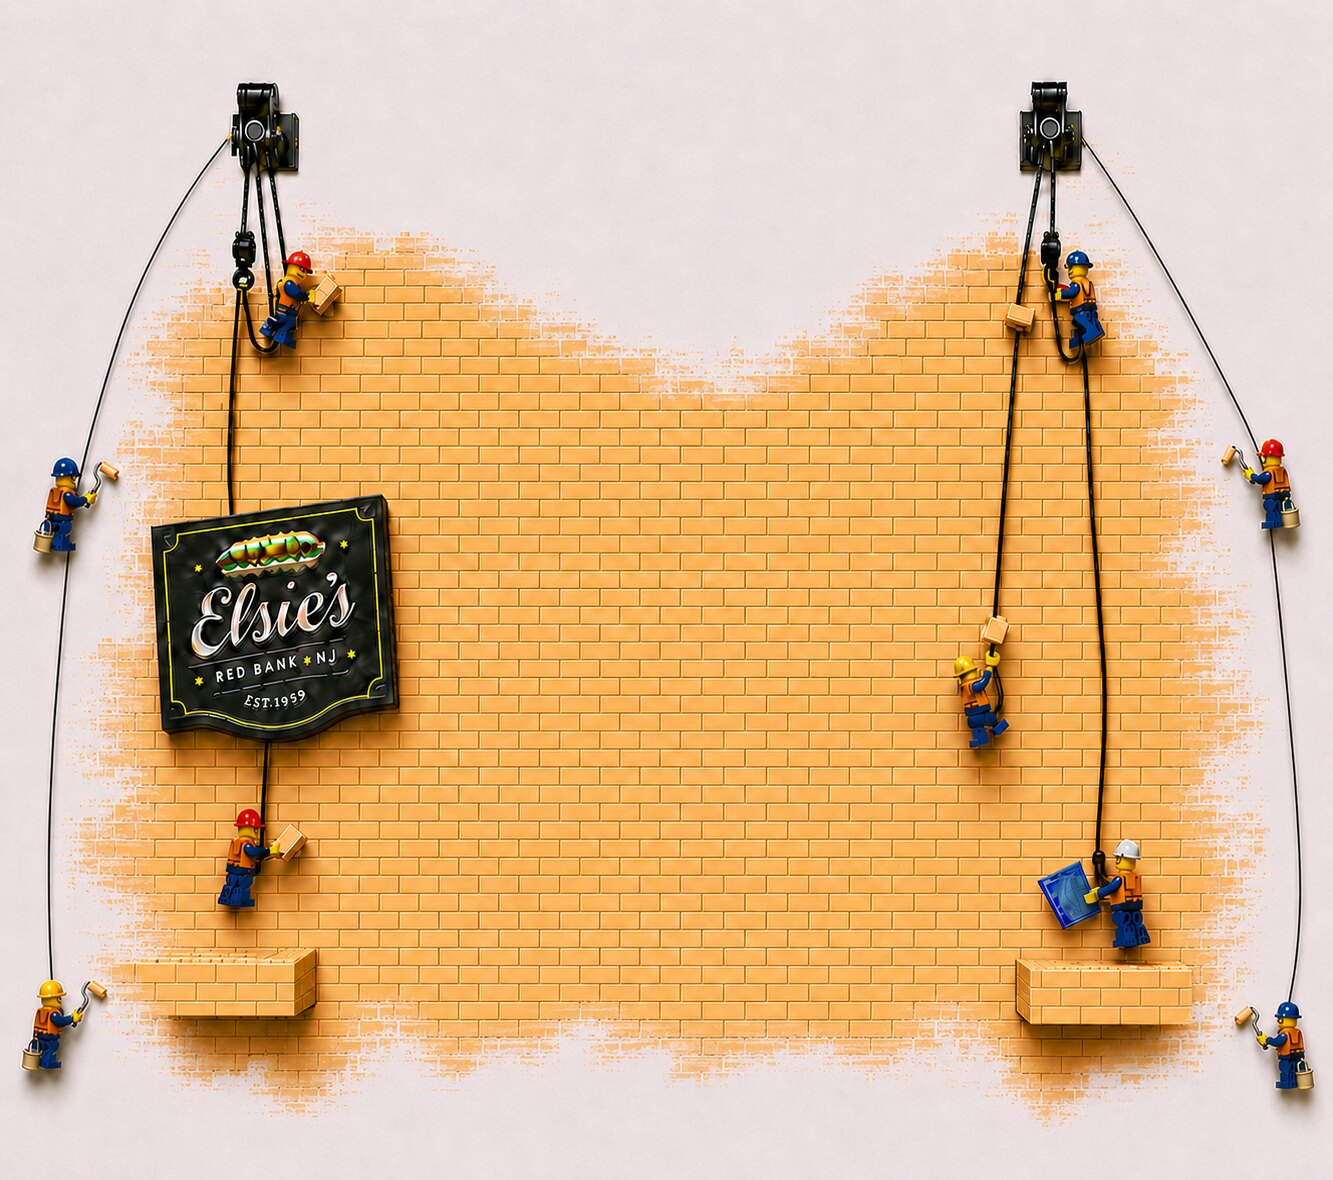
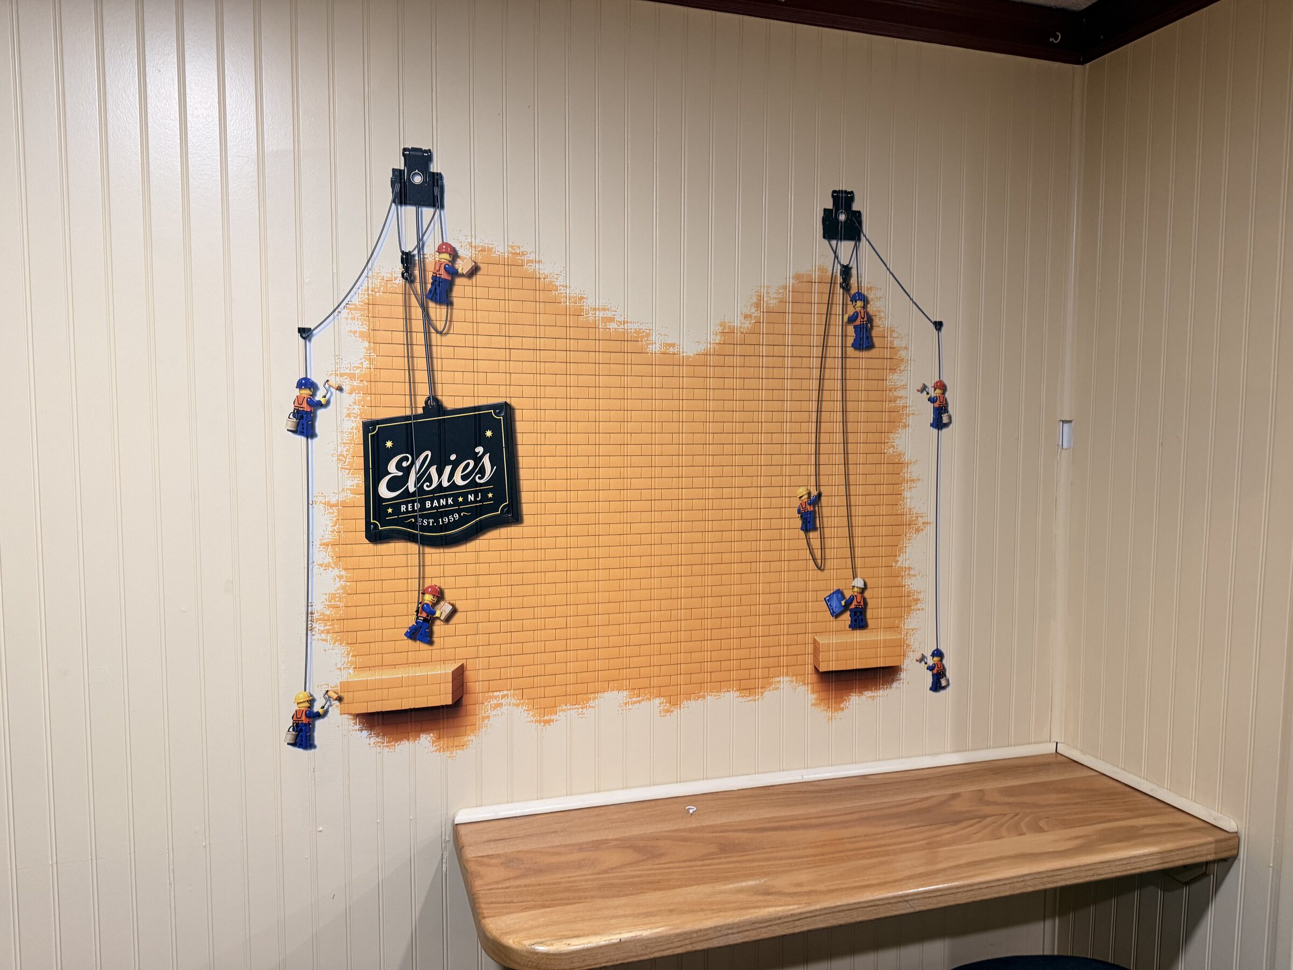
As the shop’s visual language evolved, an earlier small street-scene print was replaced by an expansive, upscale Lego construction wall graphic. This evolution replaced a piecemeal aesthetic with a unified, high-impact surface treatment honoring the shop's playful character.

Earlier small street print (Before)

Before: Earlier small-scale print.

Elsie's construction wall design with miniature builders and yellow brickwork

Design study: Construction wall concept.

Expansive Lego construction wall graphic

Evolution: High-impact full surface treatment.

Exterior Brand Touchpoints

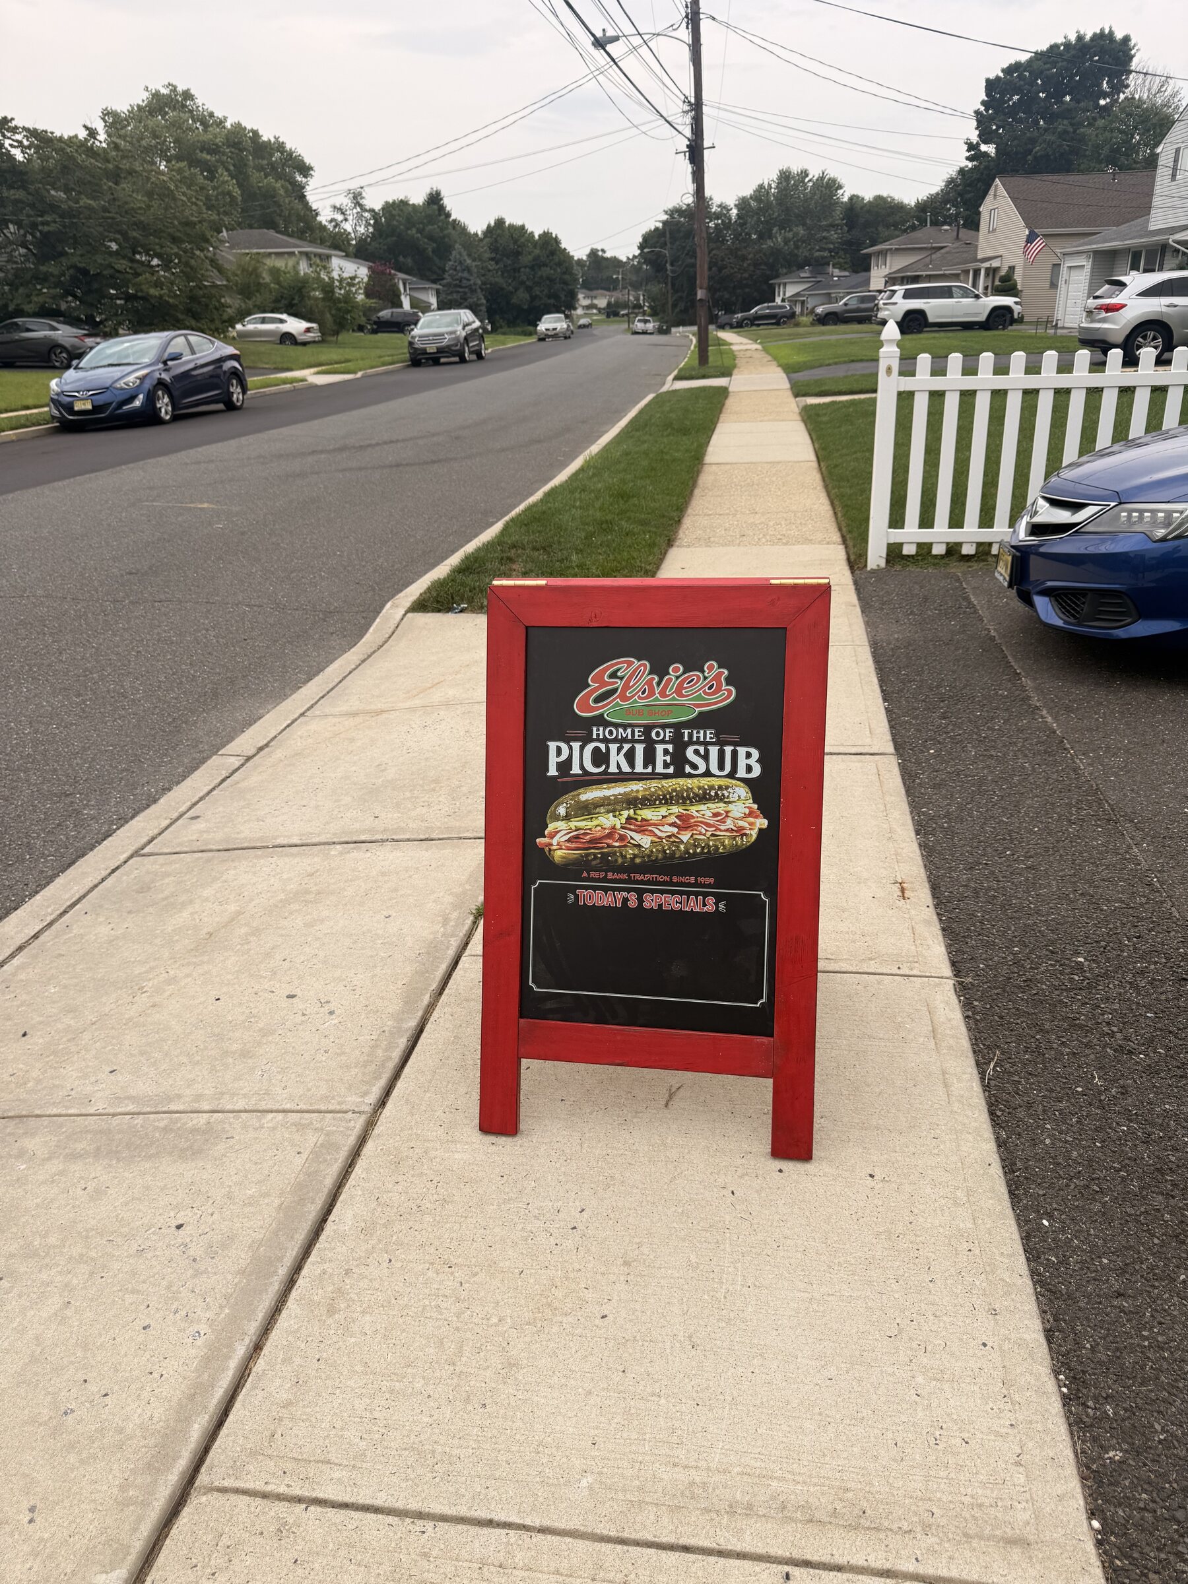
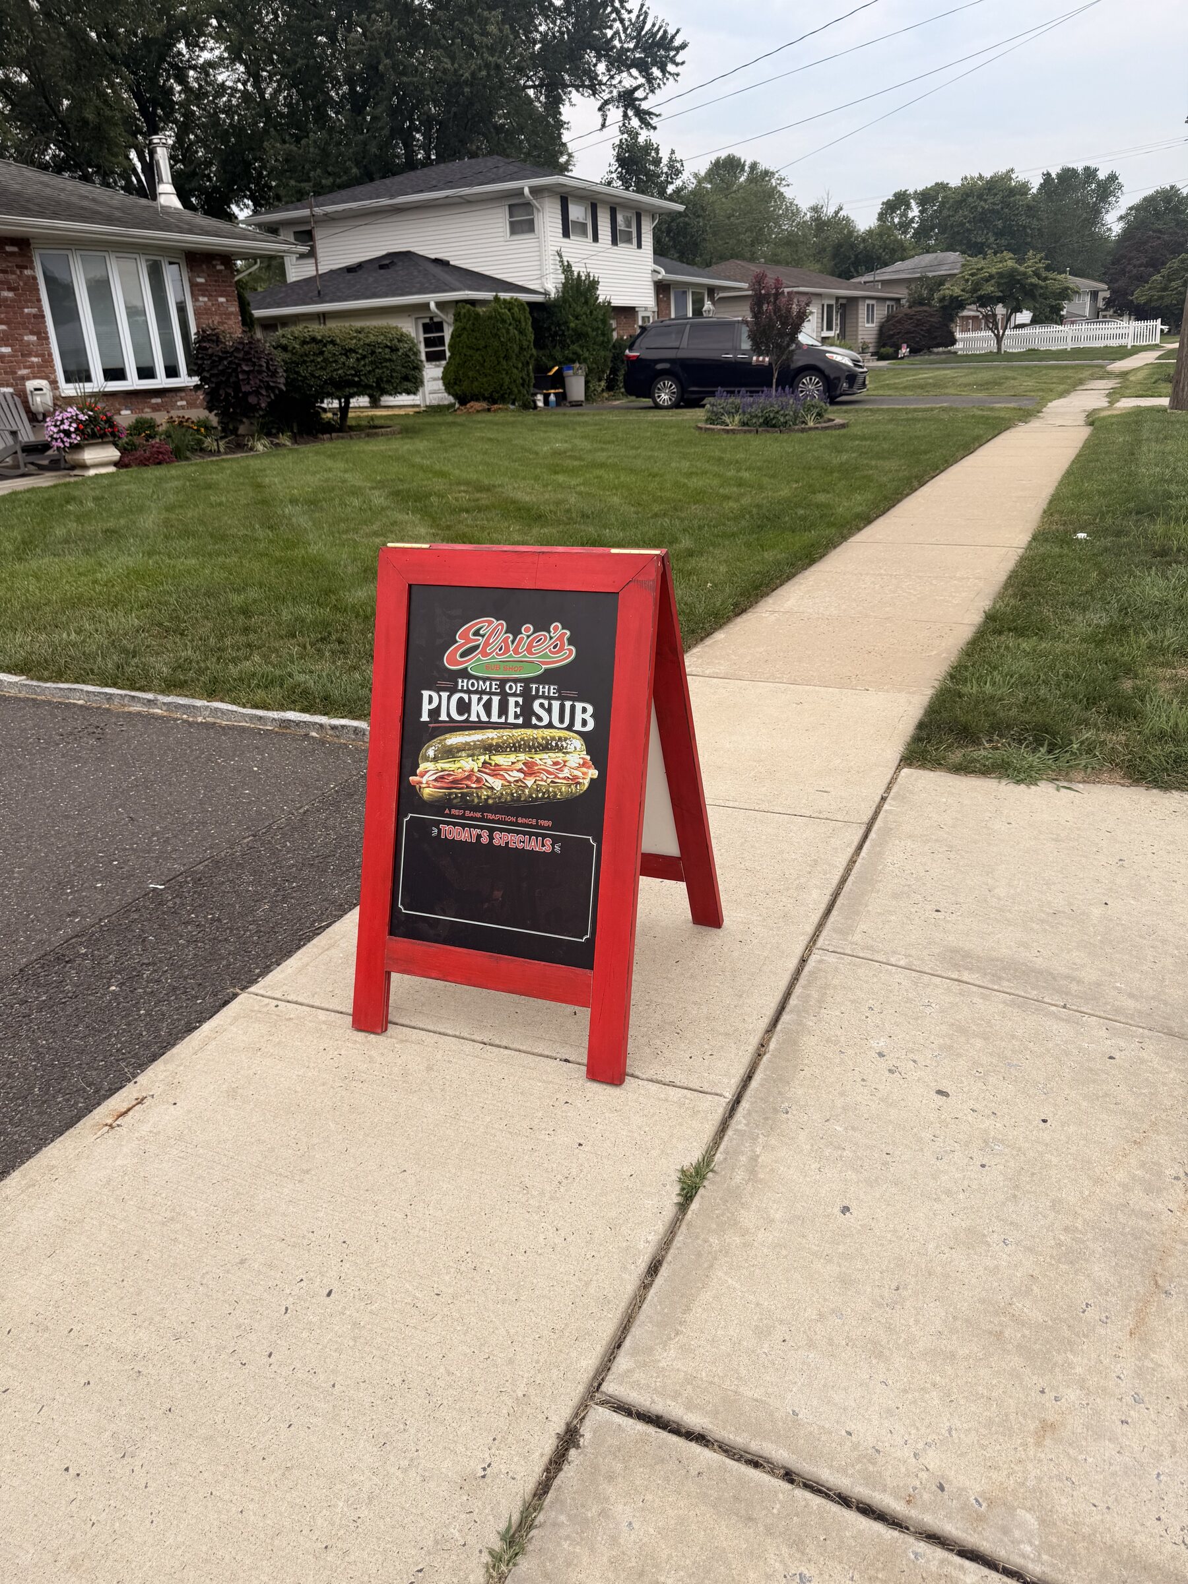
Transforming a standard utilitarian A-frame into a bespoke brand asset. A direct-to-surface print application on the sidewalk signage extends the interior aesthetic out into the street.

Blank A-frame sign before printing

Before

Finished pickle sub sign indoors

Print Detail

Pickle sub sign on the sidewalk

Sidewalk View

Pickle sub sign from the street

Street Context

Have a wall with a story? Let’s build it into the space.

Begin a Project Conversation
Urban Architectural Finishes

Work by Urban Architectural Finishes: Elsie's Sub Shop, Bokenko Lake Retreat, and the completed Krust Cafe coastal-window installation.

Contact

Navigation

© 2026 Urban Architectural Finishes, LLC.

Architectural Surface Integration